


Address
315 Dunes Of Amelia Drive, Fernandina Beach, FL
Price
$ 785,000
Property Attributes
- MLS#117403
- TypeSingle Family
- Listing Status Active
- CountyNASSAU
- CityFernandina Beach
- AreaAr 5 Island
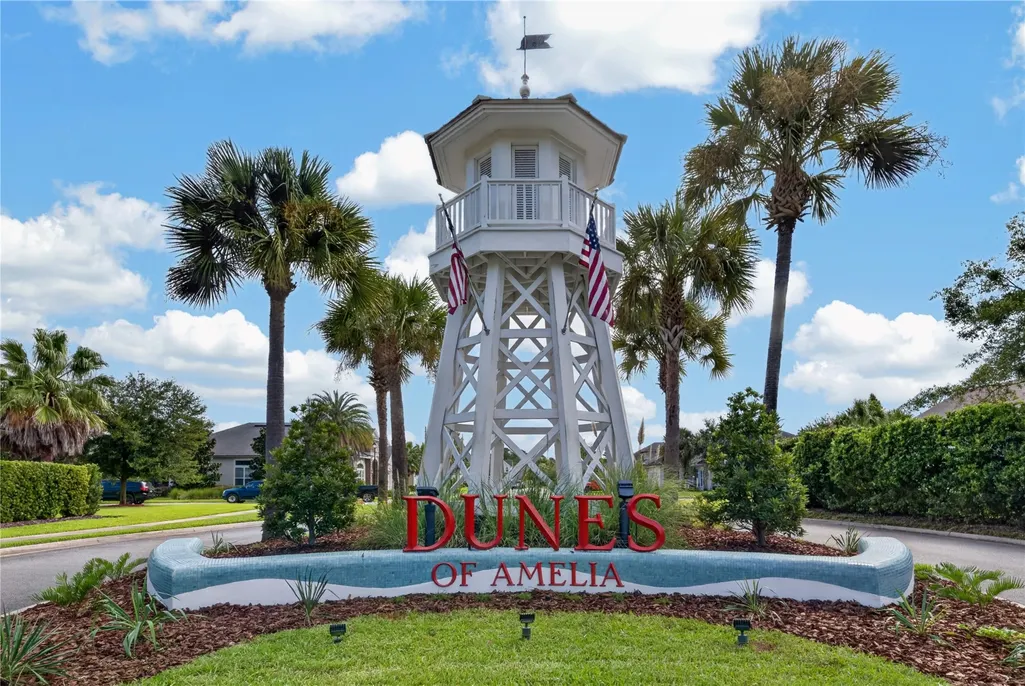
- NeighborhoodDunes of Amelia Phase Two
- Zip32034
- StyleContemporary,Two Story
- Year Built2018
- Price$ 785,000
- Bedrooms5
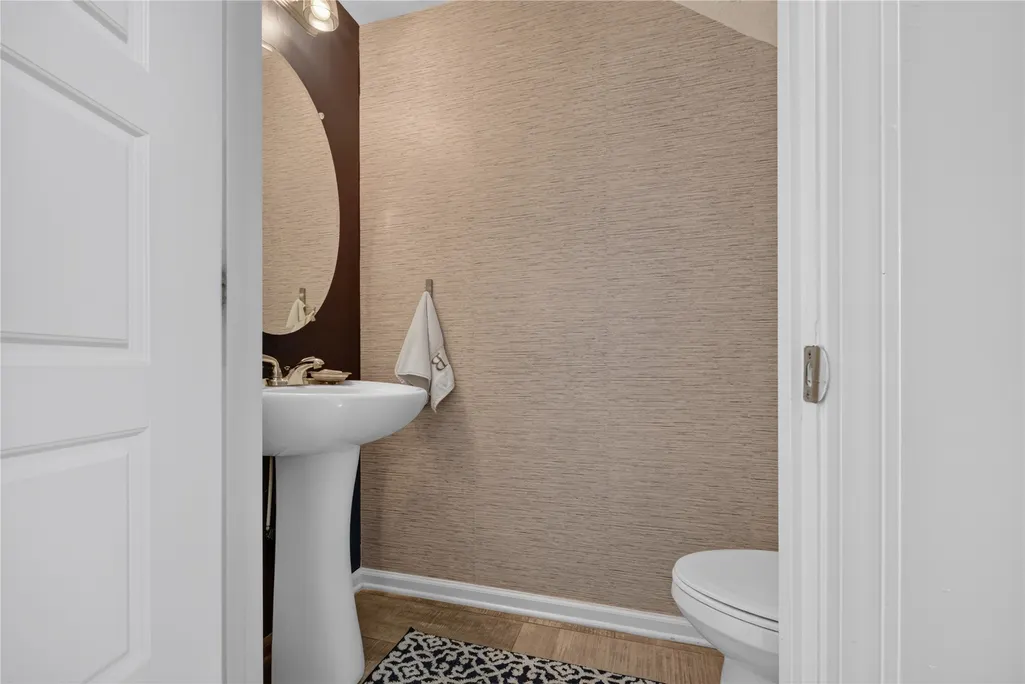
- Full Bathrooms3
- Half Bathrooms1
- Sqr Footage2655
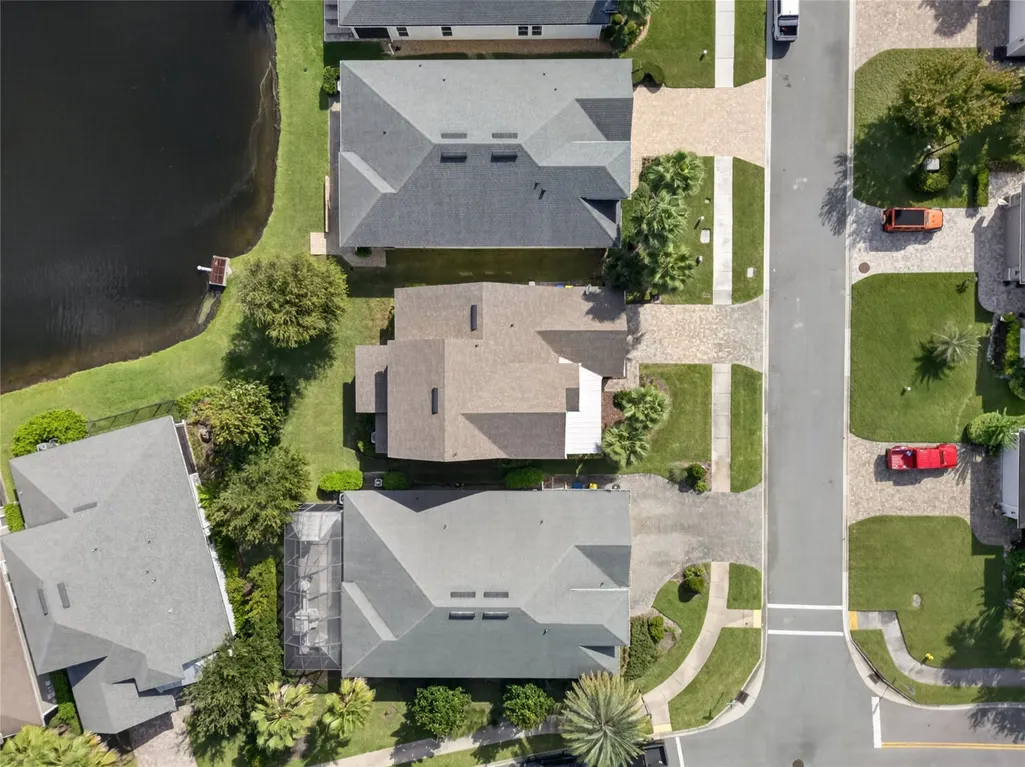
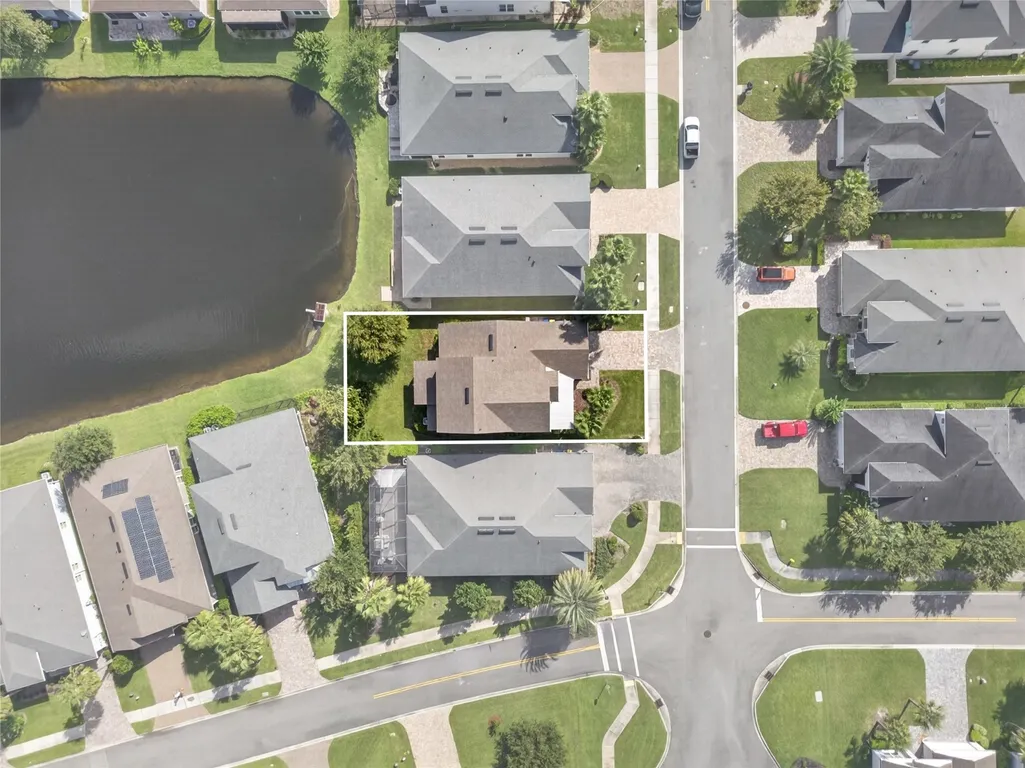
- Lot Size0.15 Acres
Data Source:
Amelia Island-Nassau County MLS (AINCAR)
Property Description
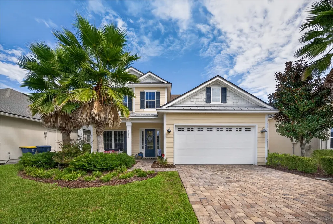
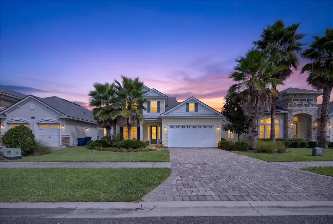
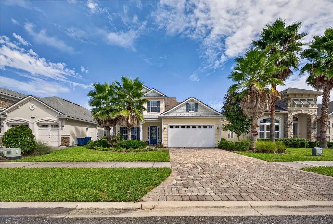
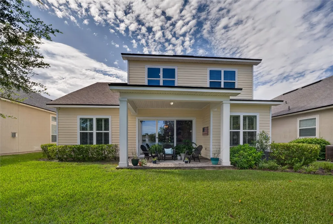
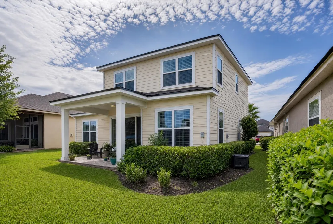
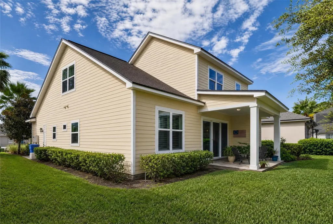
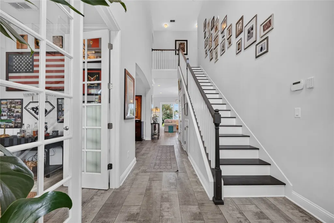
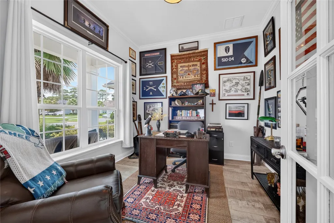
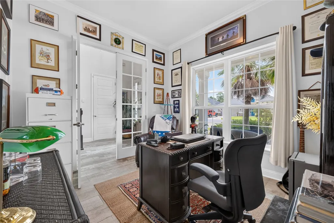
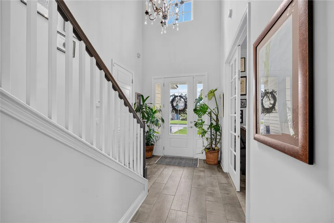
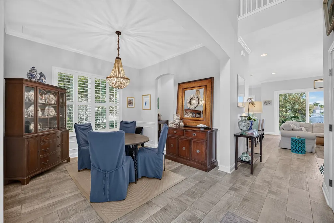
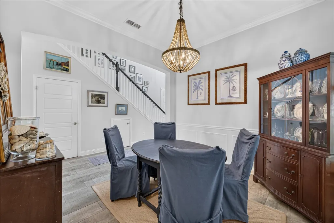
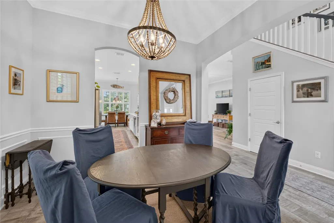
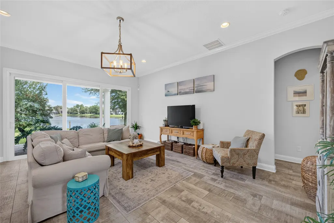
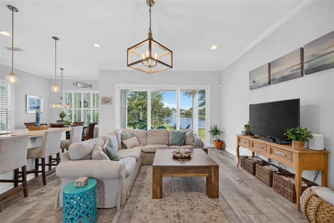
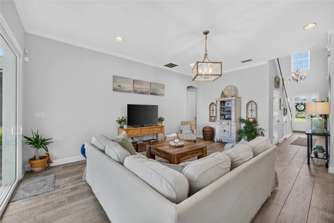
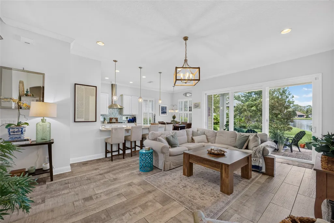
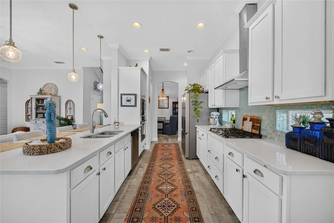
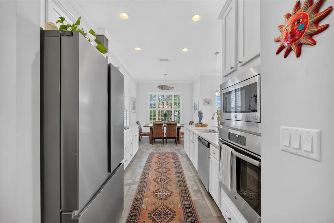
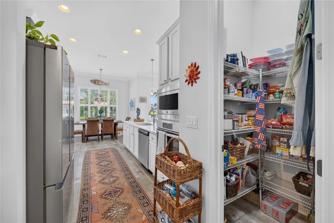
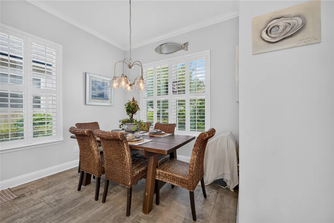
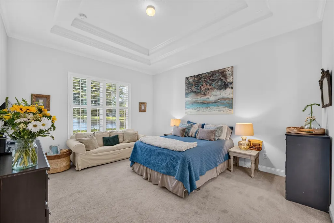
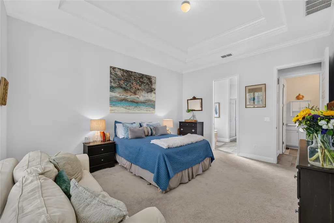
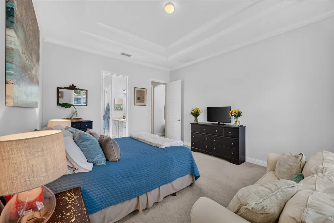
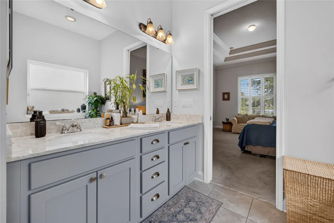
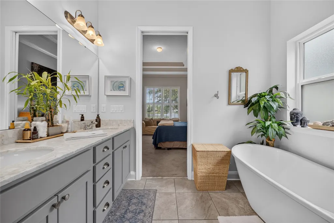
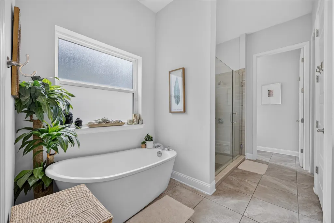
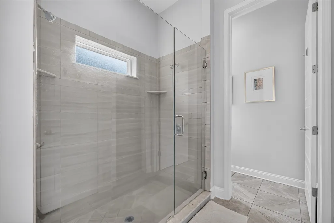
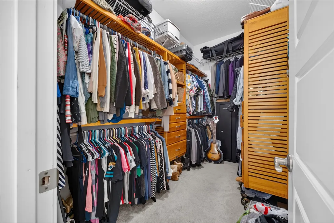
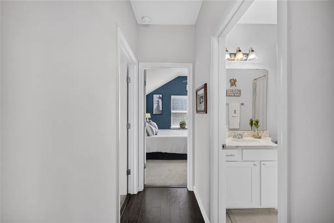
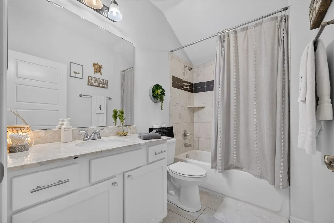
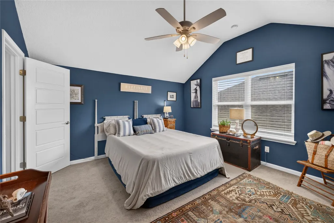
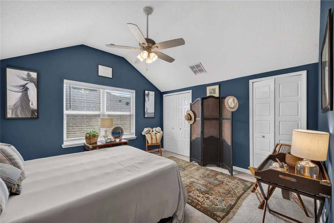
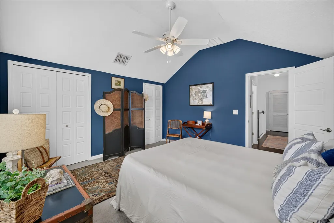
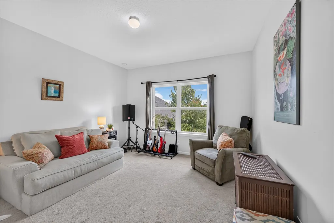
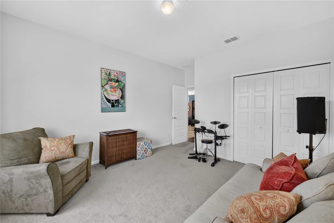
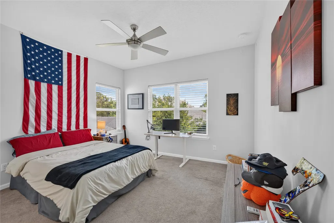
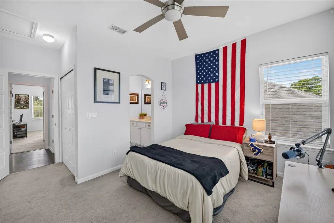
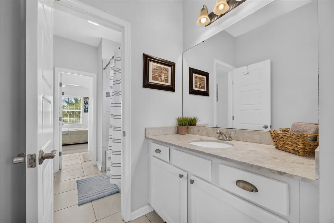
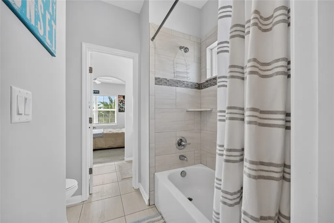
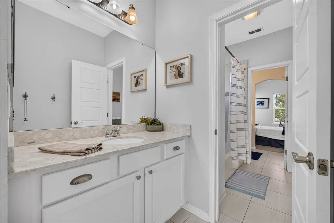
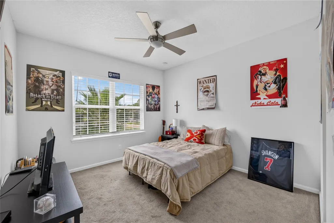
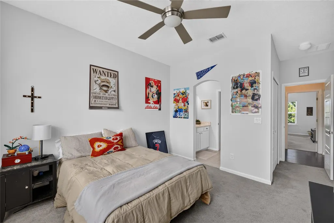
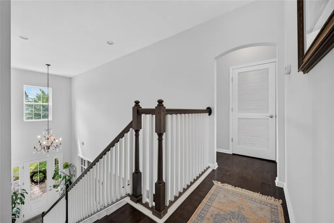
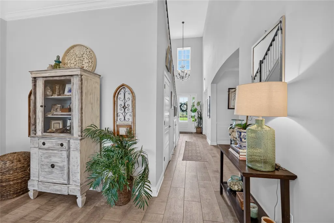
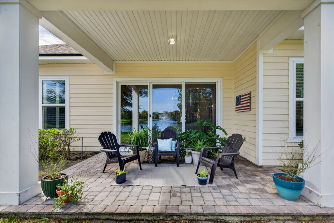
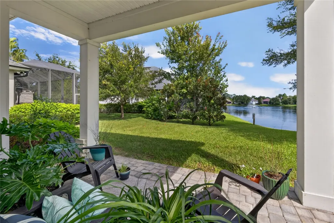
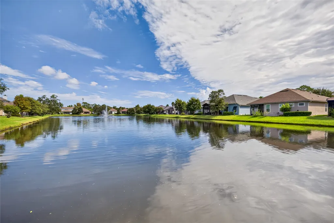
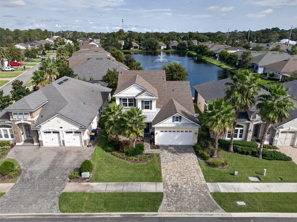
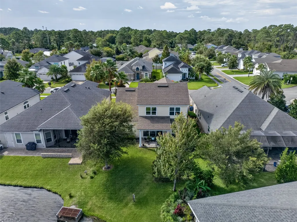
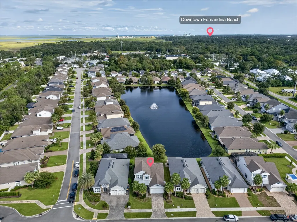
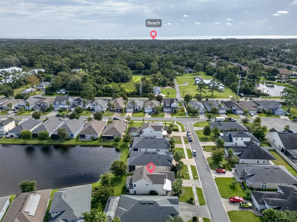
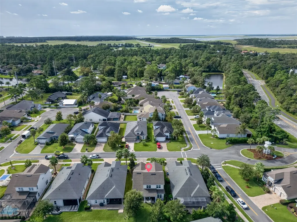
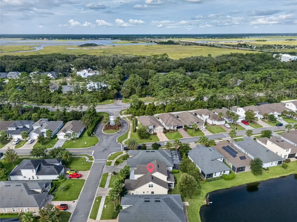
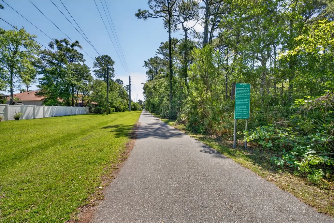
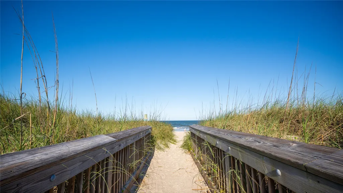
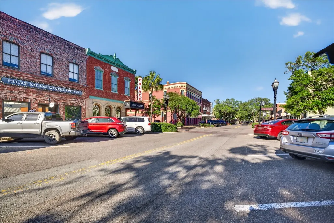
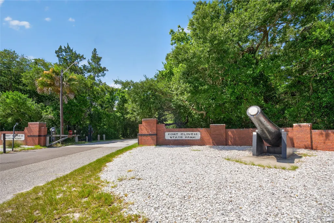
Welcome to 315 Dunes of Amelia Drive, a beautifully designed former model home offering 5 bedrooms, 3.5 baths and peaceful lake views in a prime Amelia Island location. The open, light-filled floor plan is ideal for everyday living and entertaining, with wood-look tile throughout the main living areas and a flexible bonus room perfect for a home office, den or playroom. The kitchen features quartz countertops, a gas cooktop, quality appliances and plenty of space to gather. The first-floor primary suite overlooks the lake and includes a spacious custom wood closet and a well-appointed bath with a soaking tub and oversized dual shower. Upstairs, four additional bedrooms are served by two full bathrooms, providing excellent space and privacy for family and guests. Step outside to the covered patio and enjoy the tranquil lake setting, perfect for morning coffee or relaxing at the end of the day. Just approximately 1.5 miles from the beach, the location is hard to beat. Right at the neighborhood entrance, the newly completed Amelia Island Parkway multi-use trail connects into approximately 12 miles of continuous paths, making it easy to bike or walk to beaches, parks and destinations throughout Amelia Island. Spacious, comfortable and ideally located, this home offers the perfect blend of space, convenience and coastal lifestyle.
| Price History | |
|---|---|
| 9/20/2026 | Listed $785,000 |
General Features
| Sewer | Public Sewer |
|---|---|
| Heating | Heat Pump |
| Cooling | Heat Pump |
| Utilities | Cable Available |
| Possession | Closing |
| Roof | Shingle |
| Appliances | Dishwasher,Disposal,Microwave,Refrigerator,Stove |
| Zoning | res |
| HOA Fee | 600 |
| Garage Spaces | 2 |
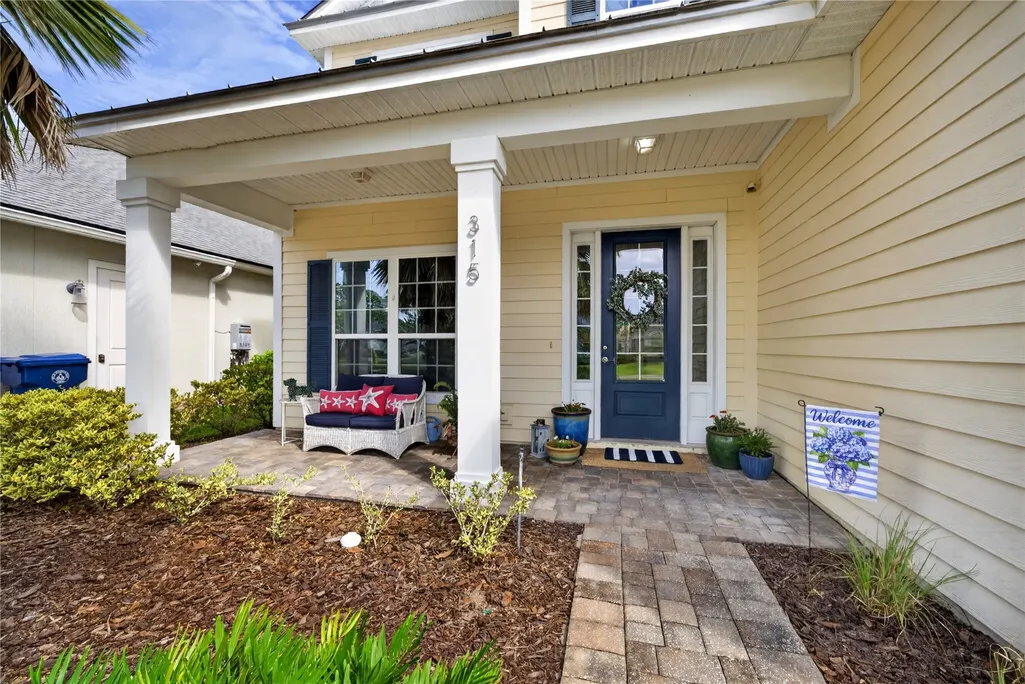
| Patio/Porch Features | Rear Porch,Brick,Covered,Front Porch,Patio |
| Architectural Style | Contemporary,Two Story |
| Construction Materials | Fiber Cement |
| Year Built | 2018 |
| Stories Count | 2 |
| Levels | Two |
| Property Subtype | Residential |
| Assoc Fee Paid Per | Annually |
| County | Nassau |
| Property Type | Residential |
| HOA | Yes |
| Subdivision Name | Dunes of Amelia Phase Two |
| Garage Y/N | Yes |
| Total Rooms | 13 |
| Full Baths | 3 |
| Status | Active |
| Directions | State Rd 200 to Amelia Parkway. Turn left into the community. Go straight through entrance. Home is on left hand side. All offers to be submitted on AS IS contract with proof of funds.24hrs to return |
| City | Fernandina Beach |
| MLS Area | Ar 5 Island |
| Lot Size Units | Acres |
| Property Condition | Resale |
| Virtual Tour | https://www.zillow.com/view-imx/1b319426-8286-4385-b7e7-564413efb2c4?setAttribution=mls&wl=true&initialViewType=pano&utm_source=dashboard |
| Standard Status | Active |
| Occupancy Type | Owner |
| Property Sub Type Additional | Residential |
| PostalCity | Fernandina Beach |
| Legal Description | LOT 88 DUNES OF AMELIA PHASE 1 PBK 8/88 |
Interior Features
| Interior Amenities | Ceiling Fan(s),French Door(s)/Atrium Door(s),Shutters,Cable TV,Window Treatments |
|---|---|
| Air Conditioning Y/N | Yes |
| Heating Y/N | Yes |
| Window Features | Vinyl,Blinds,Plantation Shutters |
| Total Bedrooms | 5 |
| LivingAreaSource | Appraiser |
| Total Baths | 4 |
| 1/2 Baths | 1 |
Exterior Features
| Parking Features | Driveway,Two Car Garage,Garage Door Opener |
|---|---|
| Water Source | Public |
| Lot Size Area | 0.15 |
| Building Area Total | 2655 |
| Lot Dimensions | 120x55 |
| Lot Size Acres | 0.15 |
| Road Surface Type | Paved |
| Frontage Type | Lakefront |
| Door Features | French Doors |
Room Details
| Room | Dimensions | Level | Flooring | Details |
|---|---|---|---|---|
| Bathroom | Upper | Tile | ||
| Bathroom | Upper | Tile | ||
| Bedroom | Upper | Carpet | ||
| Bedroom | Upper | Carpet | ||
| Bedroom | Upper | Carpet | ||
| Bedroom | Upper | Carpet | ||
| Dining Room | Main | Tile | ||
| Kitchen | Main | Tile | ||
| Living Room | Main | Tile | ||
| Office | Main | Tile | ||
| Primary Bathroom | Main | Tile | ||
| Primary Bedroom | Main | Carpet | ||
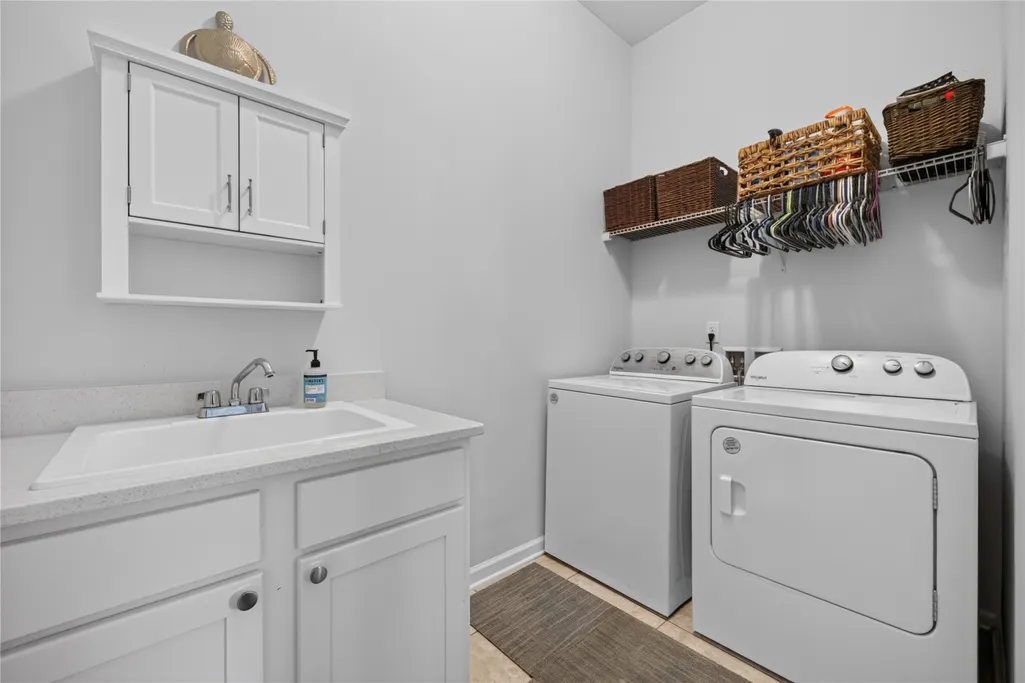
| Utility Room | Main | Tile |
Amenities
- Foreclosure
- Views
- Short Sale
- New Construction
- Adult 55+
- Lease To Own
- No HOA Fees
- Furnished
- Primary On Main
- Air Conditioning
- Seller Finance
- Green
- Fixer Upper
- Horse
- Golf
- Fireplace
- Deck
- Garage
- Basement
- Pool
Property vs Single Family Average in 32034
Price
Year Built
Visits
 The information set forth on this site is based upon information which we consider reliable, but because it has been supplied by third parties to our franchisees (who in turn supplied it to us), we can not represent that it is accurate or complete, and it should not be relied upon as such. The offerings are subject to errors, omissions, changes, including price, or withdrawal without notice. All dimensions are approximate and have not been verified by the selling party and can not be verified. It
