
Open House Sun, Sep 27th 1:00 PM - 3:00 PM



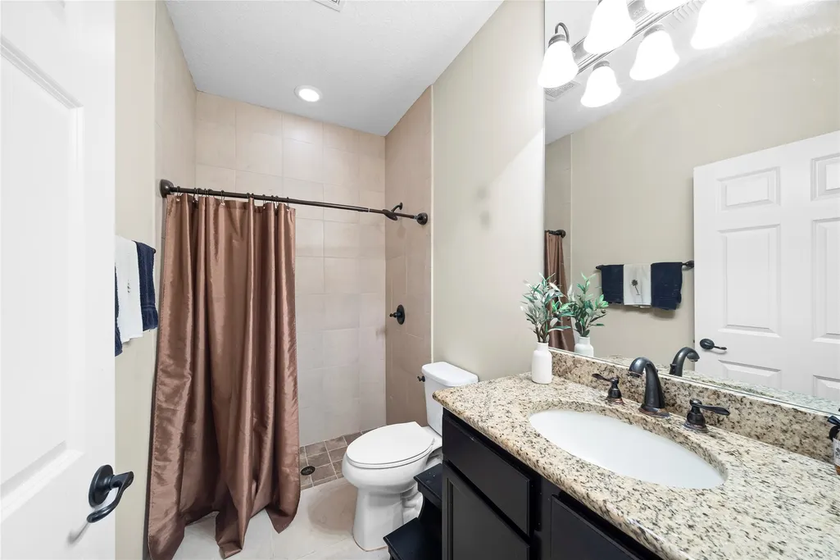
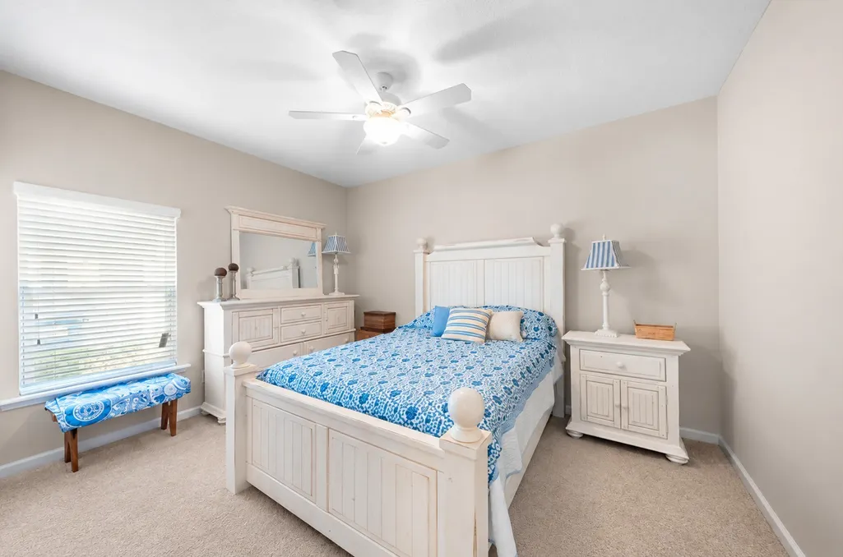
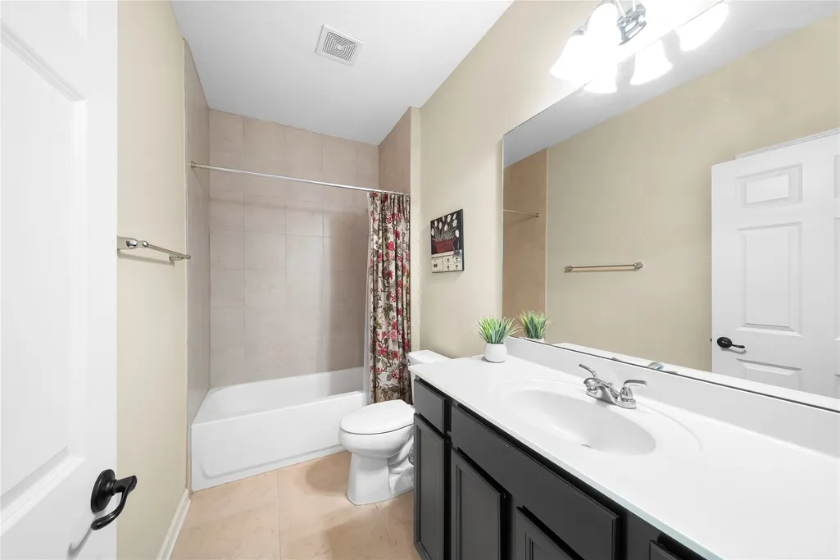
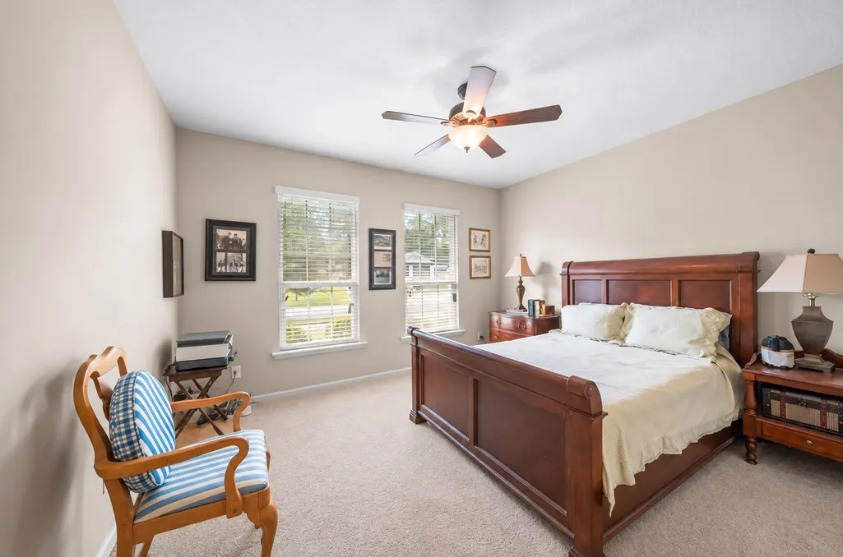
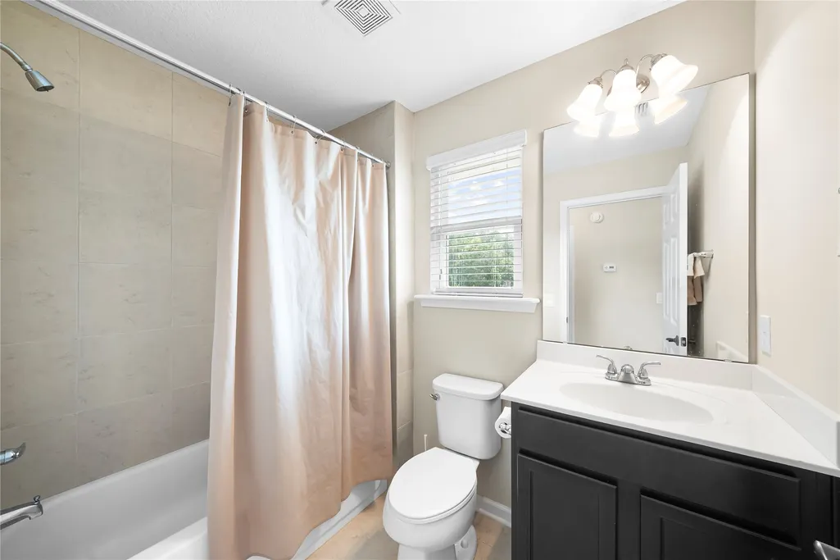
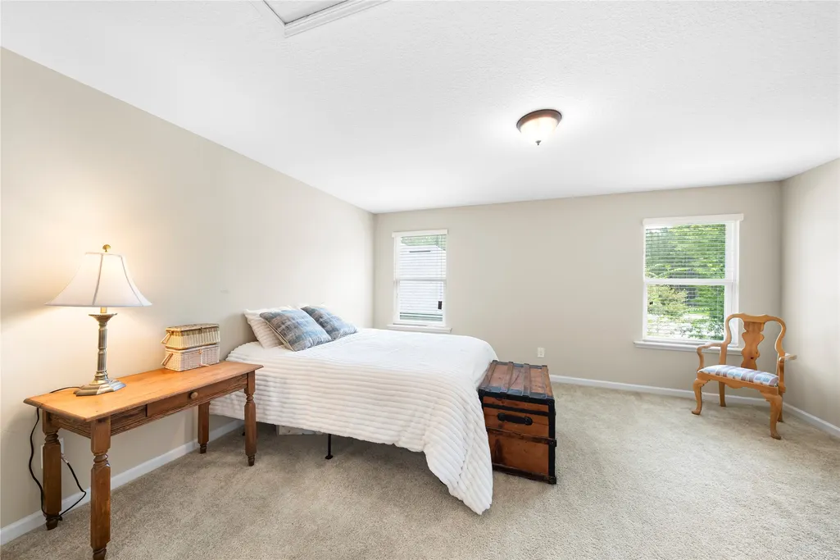
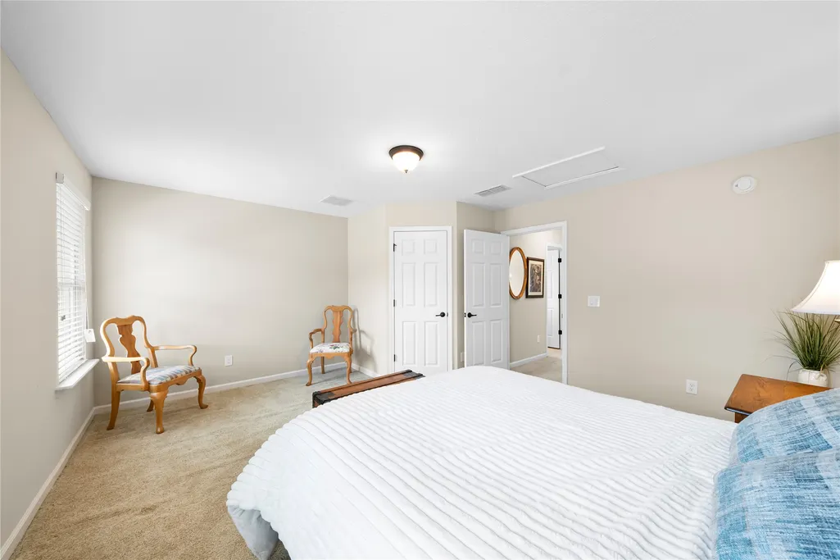
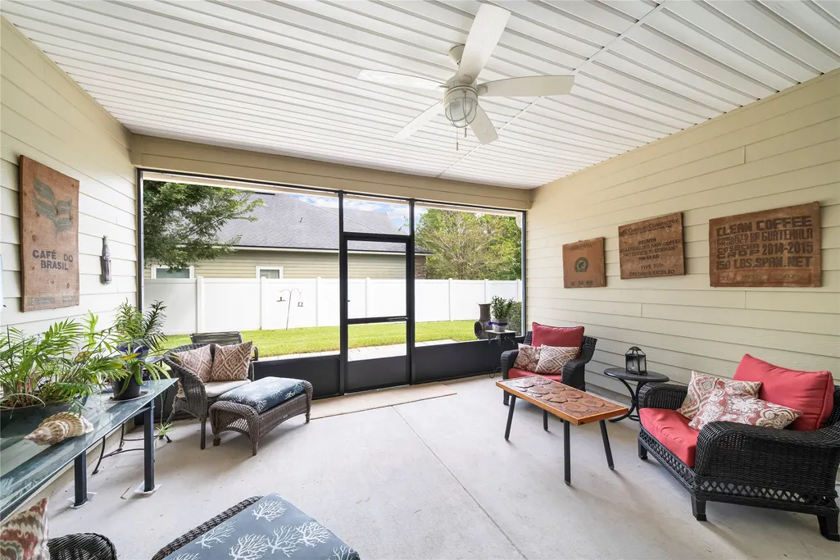

Address
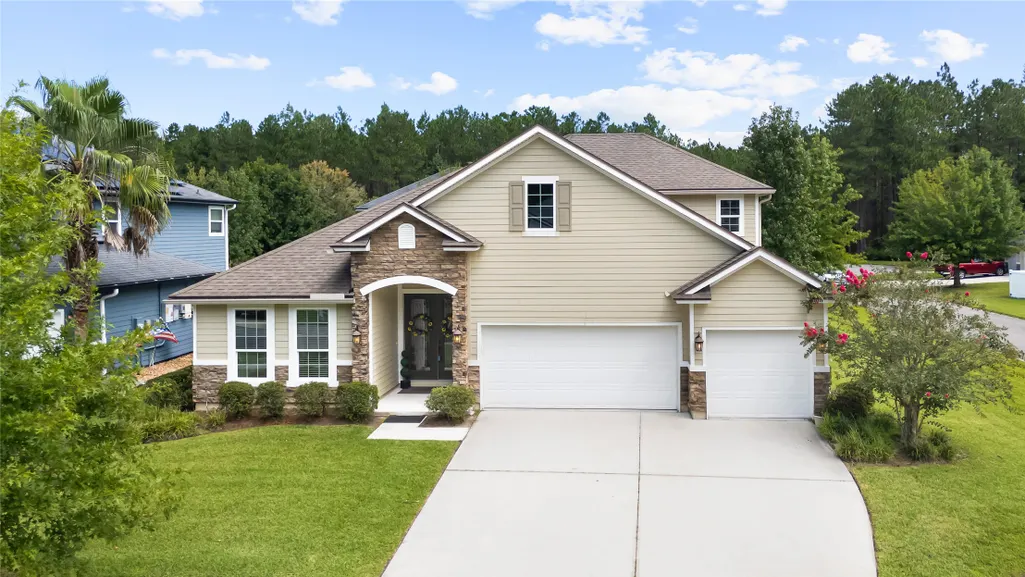
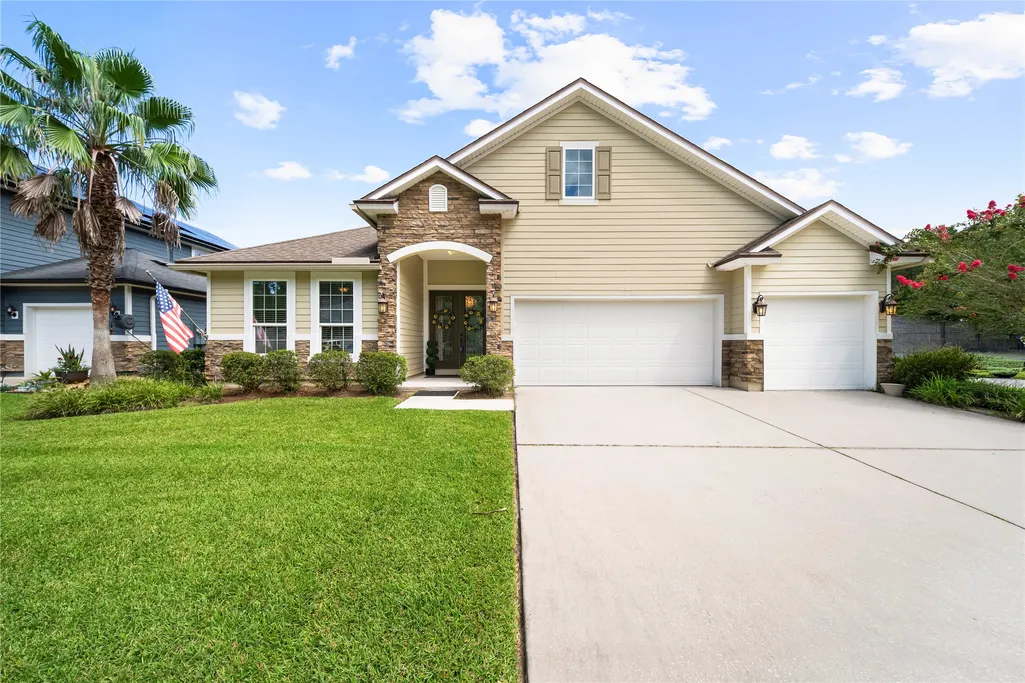
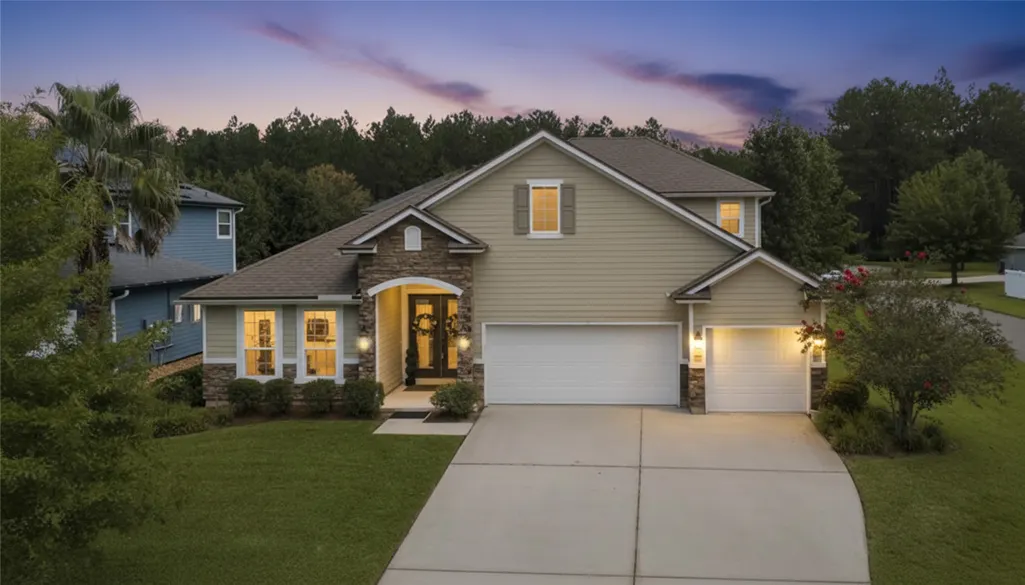
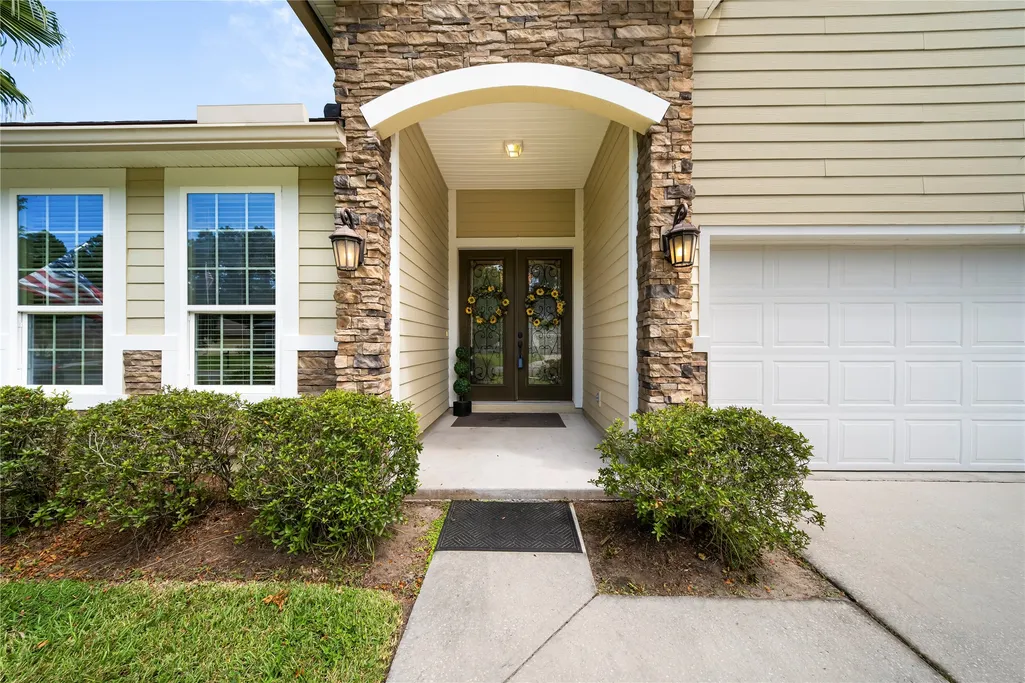
79886 Plummers Creek Drive, Yulee, FL
Price
$ 559,000
Property Attributes
- MLS#117346
- TypeSingle Family
- Listing Status Active
- CountyNASSAU
- CityYulee
- AreaAr 8 Mainland - Sub 4
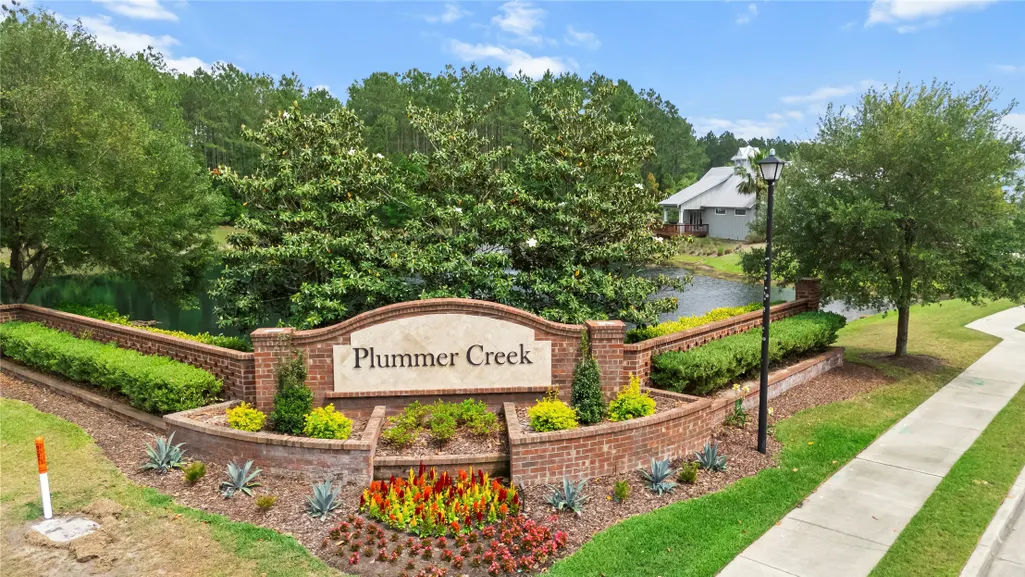
- NeighborhoodPlummer Creek
- Zip32097
- StyleTwo Story
- Year Built2015
- Price$ 559,000
- Bedrooms6
- Full Bathrooms4
- Half Bathrooms0
- Sqr Footage3220
Data Source:
Amelia Island-Nassau County MLS (AINCAR)
Property Description
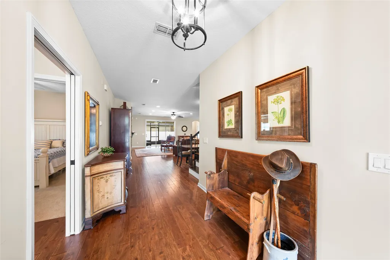
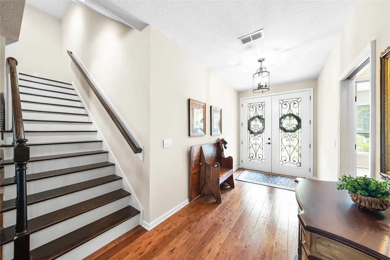
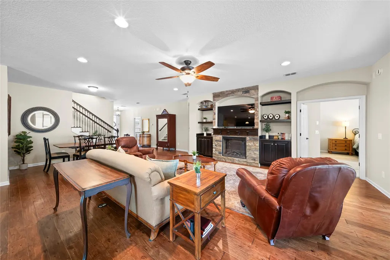
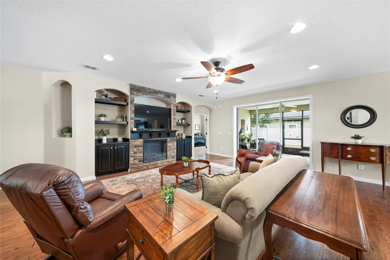
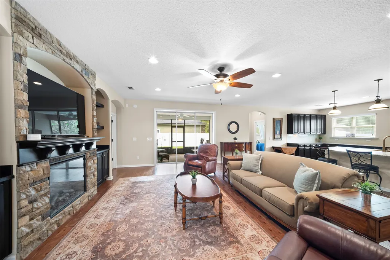
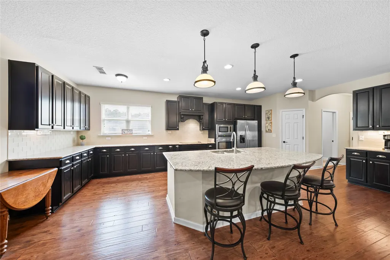
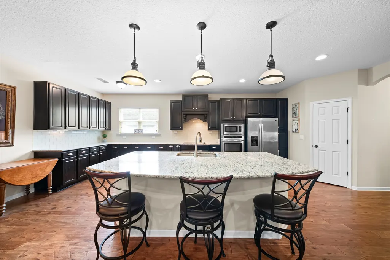
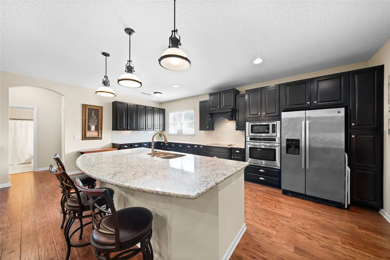
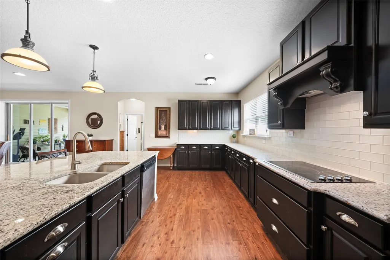
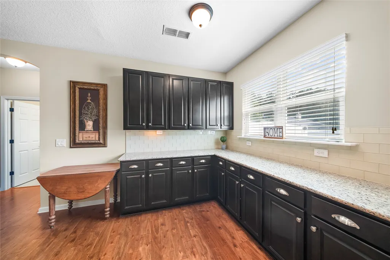
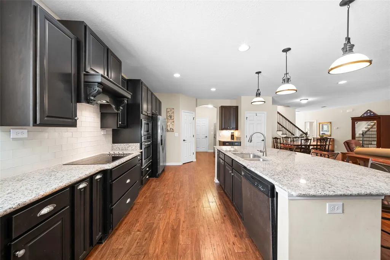
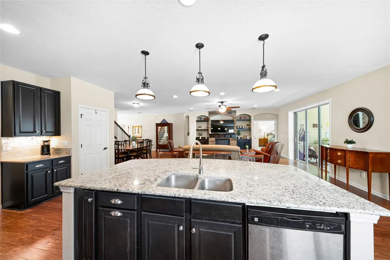
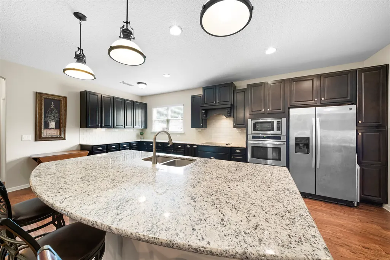
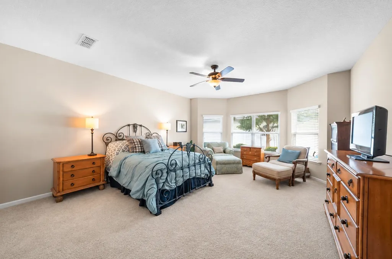
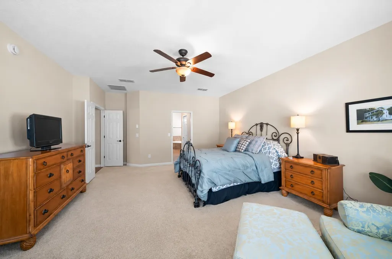
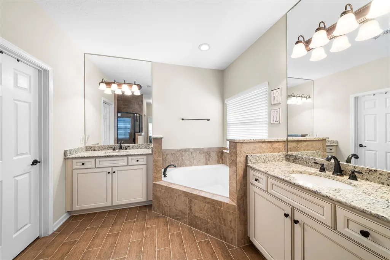
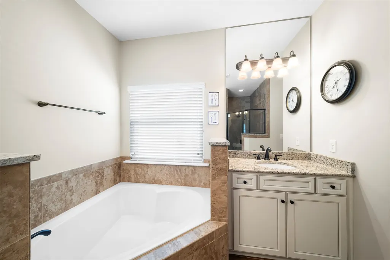
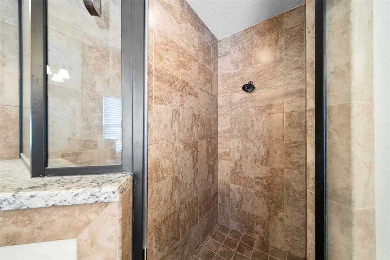
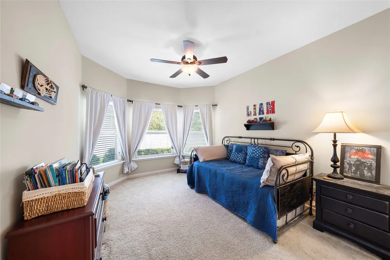
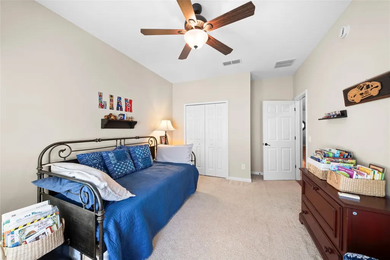
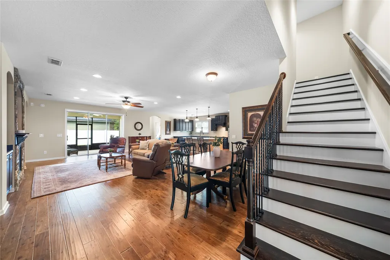
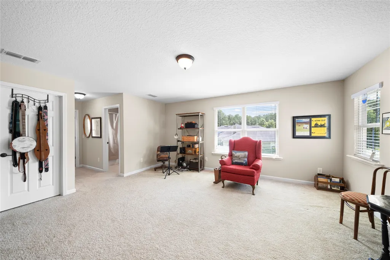
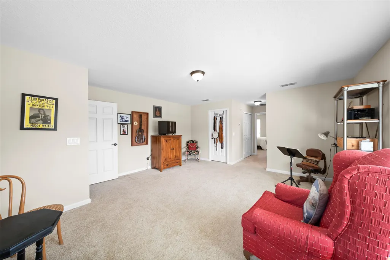
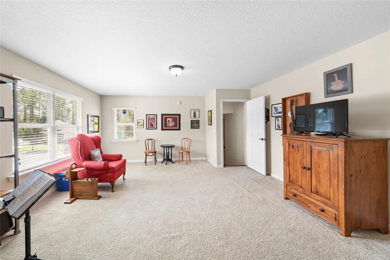
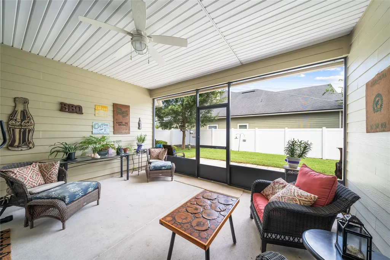
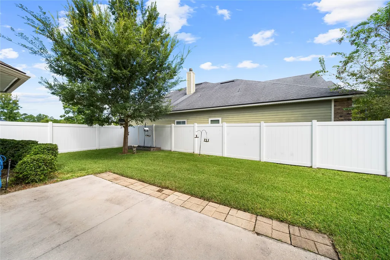
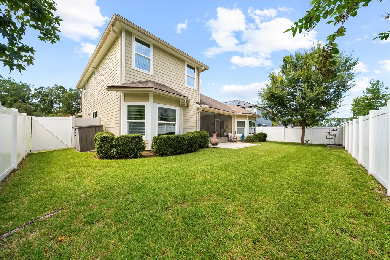
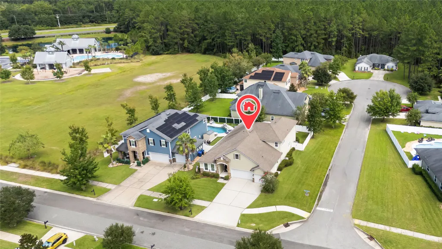
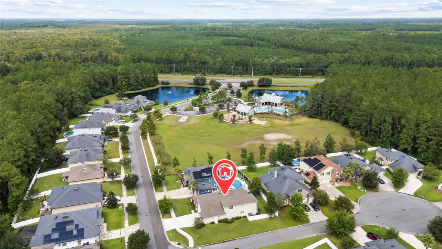
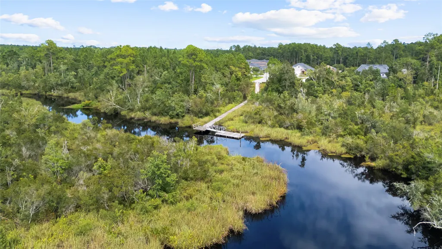
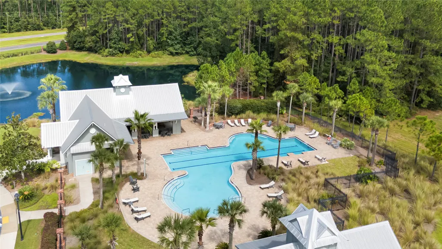
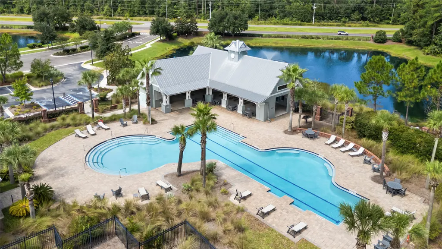
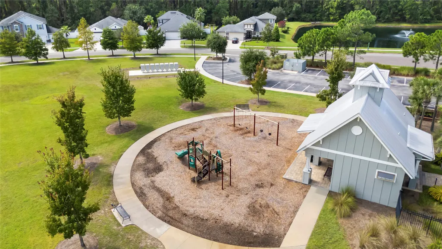
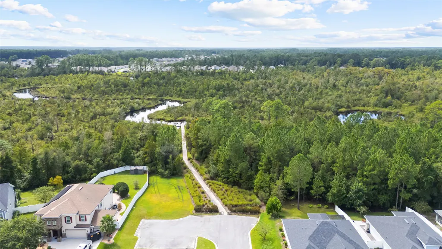
Welcome to this beautifully maintained 6-bedroom, 4-bathroom home situated on a spacious corner lot in Plummer Creek! Designed with flexibility in mind, most of the living space is conveniently located downstairs, while the upstairs offers the potential for a private apartment style retreat complete with its own living room, bedroom suite, and full bathroom perfect for guests, multigenerational living, a home office, or bonus space. The heart of the home is the expansive open-concept living area featuring a gorgeous fireplace surrounded by custom built-ins. The spacious kitchen offers extended wraparound countertops and cabinetry, plus an oversized island that is perfect for dinners, entertaining, game nights, and everyday gatherings. The large downstairs owner's suite features beautiful bay windows overlooking the backyard, dual walk-in closets, and separate vanities. Step outside to enjoy the oversized screened lanai and fully fenced backyard, surrounded by a beautifully maintained lawn. Located in the desirable Plummer Creek community, residents enjoy access to a community pool, playground, and kayak launch, all with a low HOA and no CDD fees. Conveniently located near I-95, this home offers easy access to shopping, dining, Jacksonville International Airport, Kings Bay, and the surrounding Northeast Florida area.
| Price History | |
|---|---|
| 9/22/2026 | Listed $559,000 |
General Features
| Sewer | Public Sewer |
|---|---|
| Heating | Central,Electric,Heat Pump |
| Cooling | Central Air,Electric |
| Possession | Closing |
| Roof | Shingle |
| Appliances | Dryer,Dishwasher,Disposal,Microwave,Refrigerator,Water Softener Owned,Stove,Washer |
| Zoning | PUD |
| HOA Fee | 745 |
| Garage Spaces | 3 |
| Patio/Porch Features | Rear Porch,Covered,Patio,Screened |
| Architectural Style | Two Story |
| Pool Features | Community |
| Construction Materials | Fiber Cement,Frame |
| Year Built | 2015 |
| Stories Count | 2 |
| Levels | Two |
| Property Subtype | Residential |
| Community Features | Pool |
| Assoc Fee Paid Per | Semi-Annually |
| County | Nassau |
| Property Type | Residential |
| HOA | Yes |
| Subdivision Name | Plummer Creek |
| Garage Y/N | Yes |
| Full Baths | 4 |
| Status | Active |
| Directions | From I-95,take Exit 373 and travel west on SR-200/A1A. Turn left into the Plummer Creek community onto Plummers Creek Drive. Continue on Plummers Creek Drive to 79886 Plummers Creek Drive. The home w |
| City | Yulee |
| MLS Area | Ar 8 Mainland,Sub 4 |
| Lot Size Units | Acres |
| Property Condition | Resale |
| Virtual Tour | https://drive.google.com/file/d/1NwjdqwpmT5zZk1vRzO3kDs3ifOjwRhsp/view?usp=sharing |
| Standard Status | Active |
| Property Sub Type Additional | Residential |
| PostalCity | Yulee |
| Legal Description | LOT 104 IN OR 1981/1263 PLUMMER CREEK #1 PB 8/28 |
Interior Features
| Interior Amenities | Ceiling Fan(s),Fireplace,Split Bedrooms,Window Treatments |
|---|---|
| Air Conditioning Y/N | Yes |
| Heating Y/N | Yes |
| Window Features | Wood Frames,Blinds |
| Fireplace Y/N | Yes |
| Total Bedrooms | 6 |
| LivingAreaSource | Assessor |
| Total Baths | 4 |
Exterior Features
| Exterior Amenities | Fence,Sprinkler/Irrigation |
|---|---|
| Parking Features | Driveway,Three Car Garage,Three or more Spaces,Garage Door Opener |
| Water Source | Public |
| Building Area Total | 3220 |
| Lot Dimensions | .2 |
| Road Surface Type | Paved |
Amenities
- Foreclosure
- Views
- Short Sale
- New Construction
- Adult 55+
- Lease To Own
- No HOA Fees
- Furnished
- Primary On Main
- Air Conditioning
- Seller Finance
- Green
- Fixer Upper
- Horse
- Golf
- Fireplace
- Deck
- Garage
- Basement
- Pool
Property vs Single Family Average in 32097
Price
Year Built
 The information set forth on this site is based upon information which we consider reliable, but because it has been supplied by third parties to our franchisees (who in turn supplied it to us), we can not represent that it is accurate or complete, and it should not be relied upon as such. The offerings are subject to errors, omissions, changes, including price, or withdrawal without notice. All dimensions are approximate and have not been verified by the selling party and can not be verified. It
